Property Team Insight - Houston, TX

Photo Documentation for Commercial Exterior Cleaning

Good photo documentation turns an exterior cleaning visit into a record that property managers, engineers, owners, and hotel teams can use after the crew leaves. Houston commercial exteriors are planned around Gulf Coast heat and moisture, fast-changing storm conditions, mixed facade assemblies, active entrances, vehicle circulation, drainage, and the actual finish requested. Drone-assisted cleaning is evaluated as one access option within that property-specific scope, not as a substitute for contact cleaning, restoration, inspection, or repair.

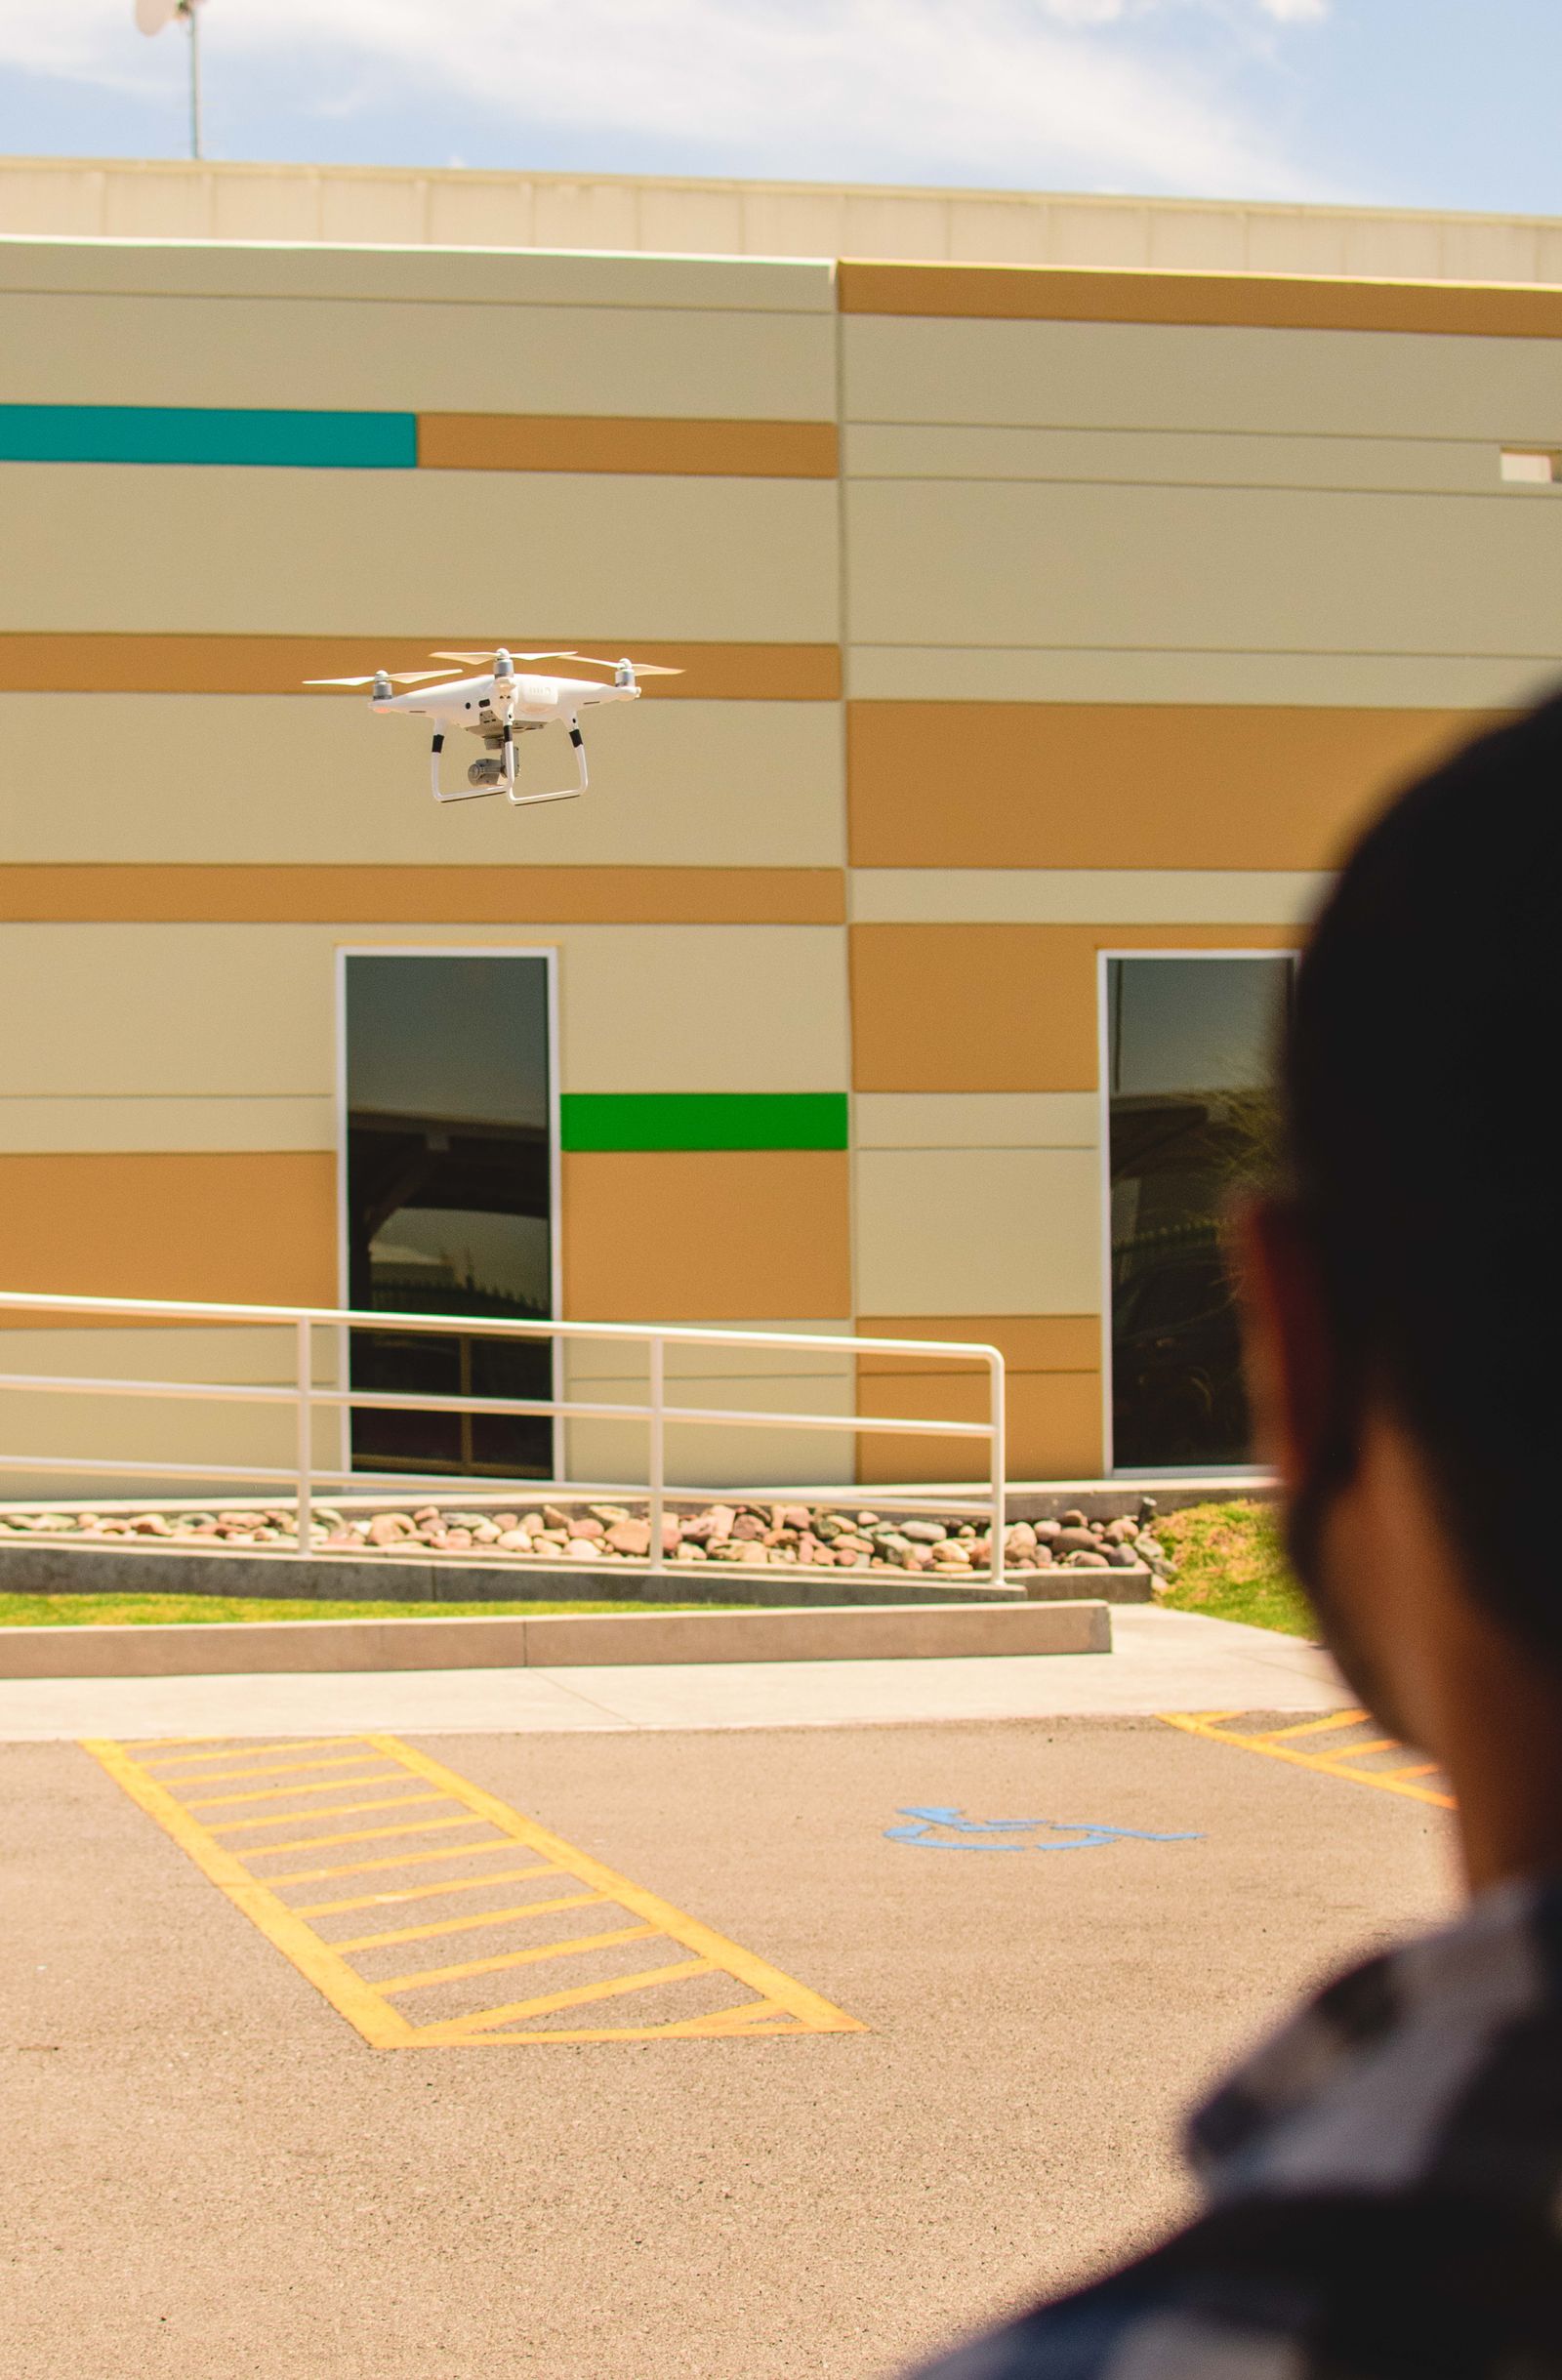
Drone flying beside a modern commercial building during an exterior review
Drone-assisted access starts with a property-specific site review.
Houston Building Care

Photograph the condition before work

Capture representative elevations, staining, glass or coating concerns, access constraints, nearby drains, and any pre-existing condition that could affect the scope or expected finish.

Houston Building Care

Photograph the completed zones

Use consistent viewpoints and identify the elevation or service zone so a future reviewer can compare the result without guessing what was cleaned.

Houston Building Care

Record exceptions and next steps

Photos should be paired with notes about weather, access, areas deferred, contact-cleaning needs, remaining stains, and the next recommended visit or referral.

Local Planning Lens

Plan each Houston elevation around its material, moisture, weather, and operating context.

A Downtown convention hotel, a Galleria-area mixed-use property, an Energy Corridor office, and an airport-oriented building can require different staging, work windows, water controls, and access methods. Each quote maps facade materials, recurring soil, sun and shade, entrances, traffic, airspace, and runoff before selecting drone, pole, lift, ground, or contact work.

  • Map brick, precast concrete, stucco, EIFS, coated metal, stone, sealants, canopies, and glazing as separate treatment zones.
  • Identify guest and employee entrances, accessible routes, valet lanes, loading areas, shuttles, parking, water access, hose paths, and drainage features.
  • Set property-specific heat, surface-temperature, wind, lightning, rain, spray-control, and restart conditions before scheduling.
  • Define the expected maintenance-cleaning result and list contact glass work, restoration, inspection, repair, and inaccessible areas separately.
Next Step

Turn the question into a property-specific scope.

The guide is a starting point. Surface, access, traffic, weather, water, and the required finish determine the right next step for the building.